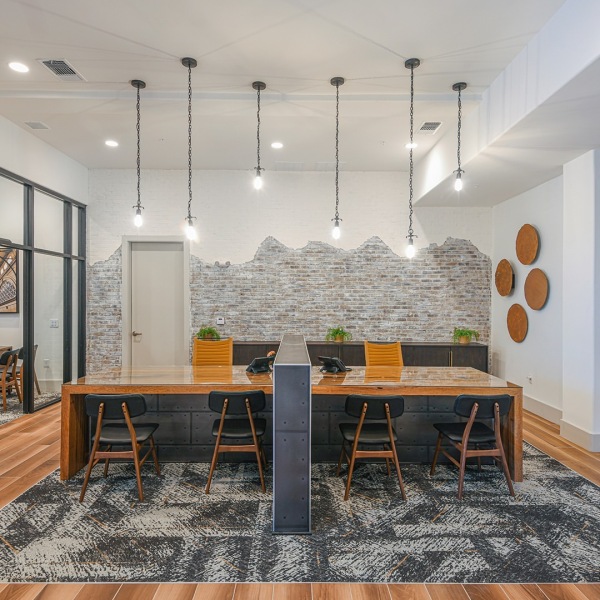
Floor Plans - 1, 2, & 3 Bedroom Apartments in Sanford
Floorplans designed for the new way we live. The Henry features uniquely spacious floorplans with apartment and townhome layouts. Several include an additional den or sunroom ideal for a quiet and exceptionally convenient home office. Patio or balcony residences also offer additional room to enjoy the Florida weather year round.
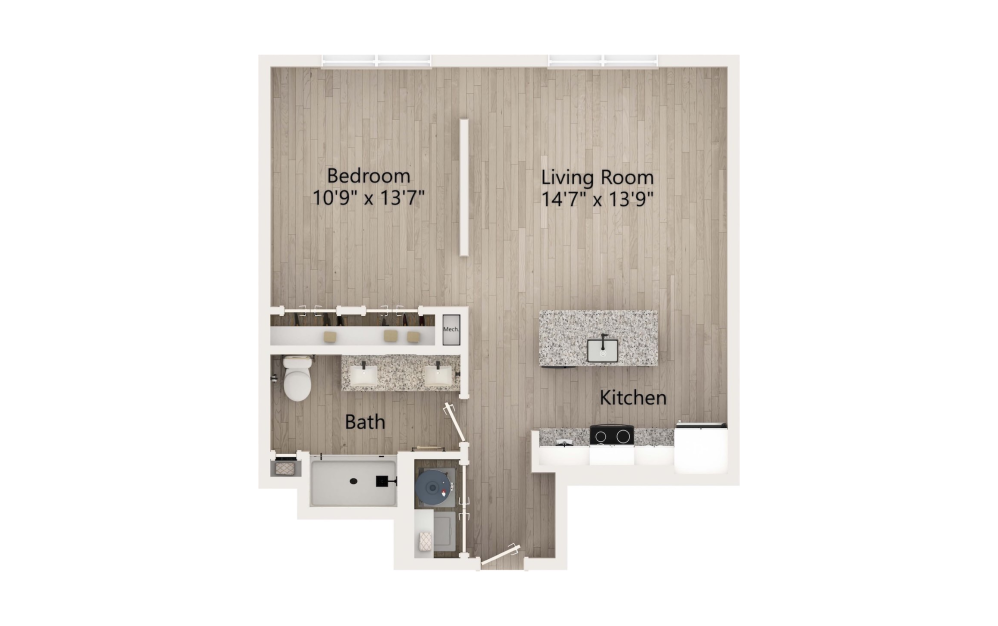
A1
1 bed1 bath637 sq. ft.
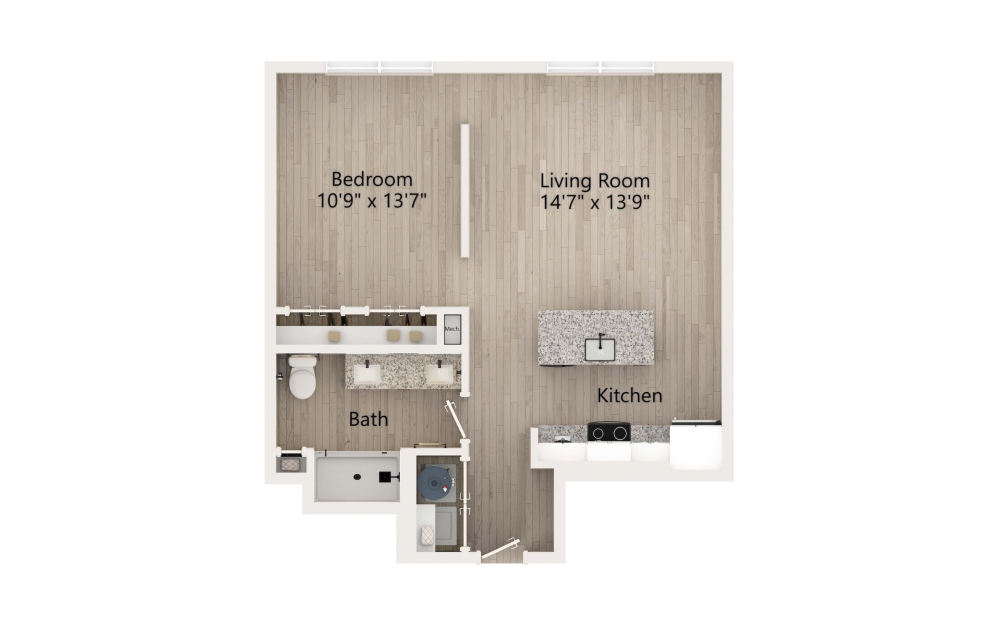
A1-T
1 bed1 bath637 sq. ft.
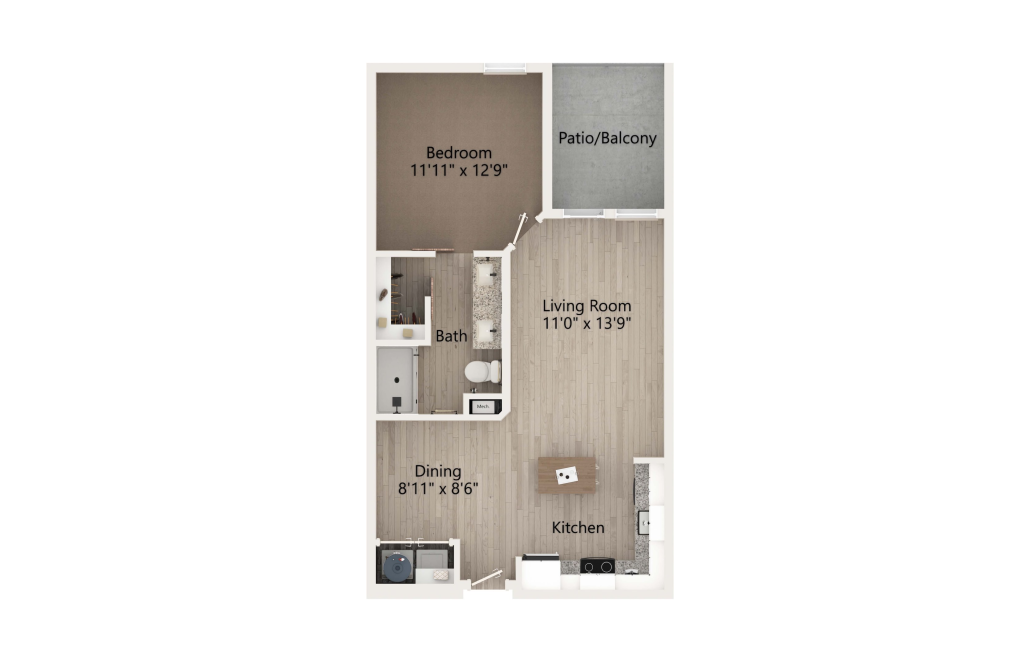
A4B
1 bed1 bath671 sq. ft.
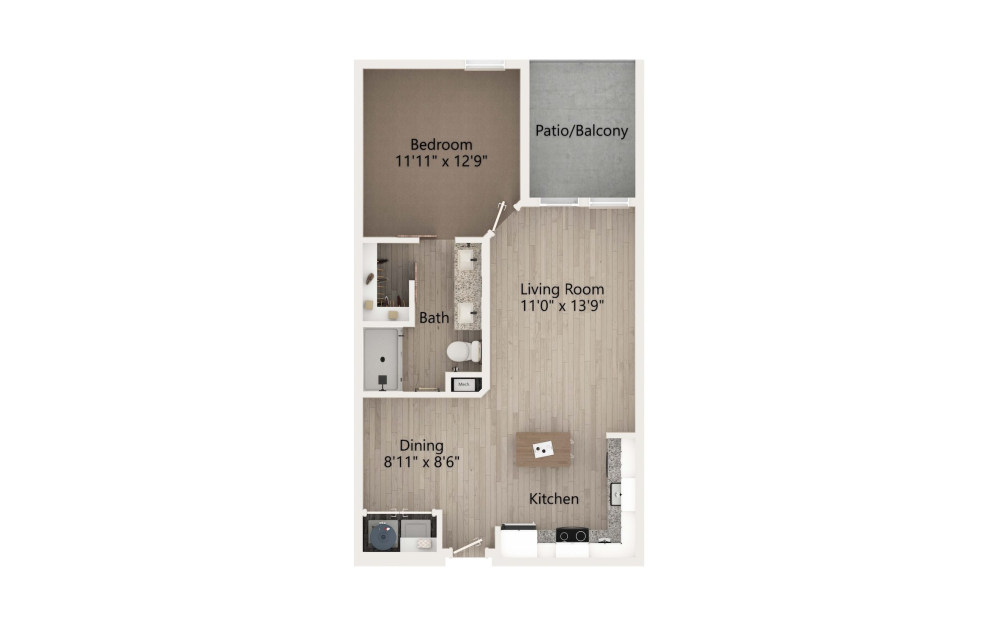
A4B-T
1 bed1 bath671 sq. ft.
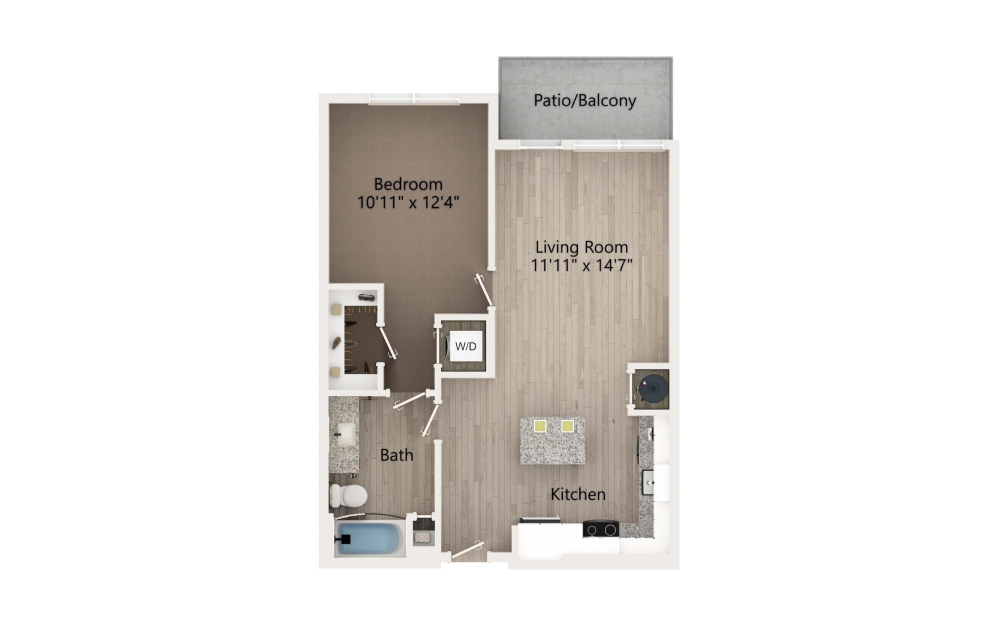
A2-B
1 bed1 bath681 sq. ft.
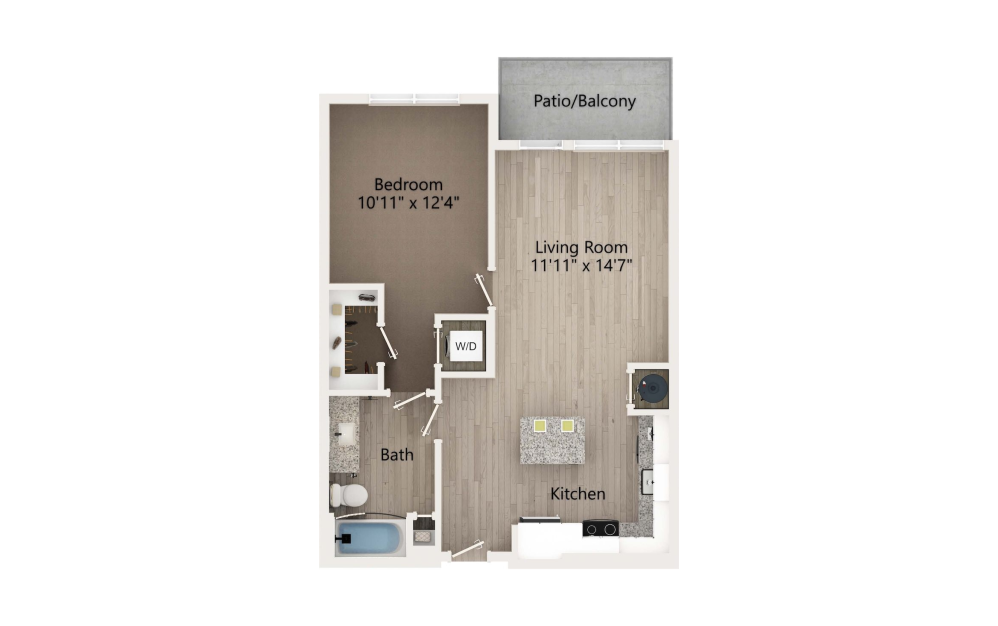
A2B-T
1 bed1 bath681 sq. ft.
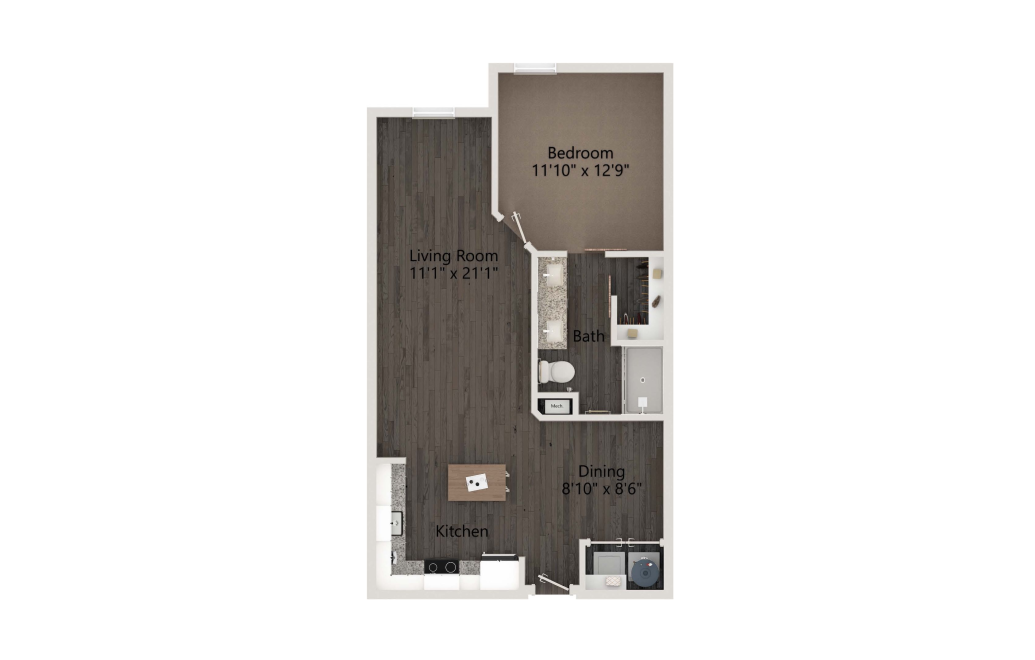
A4S-T
1 bed1 bath733 sq. ft.
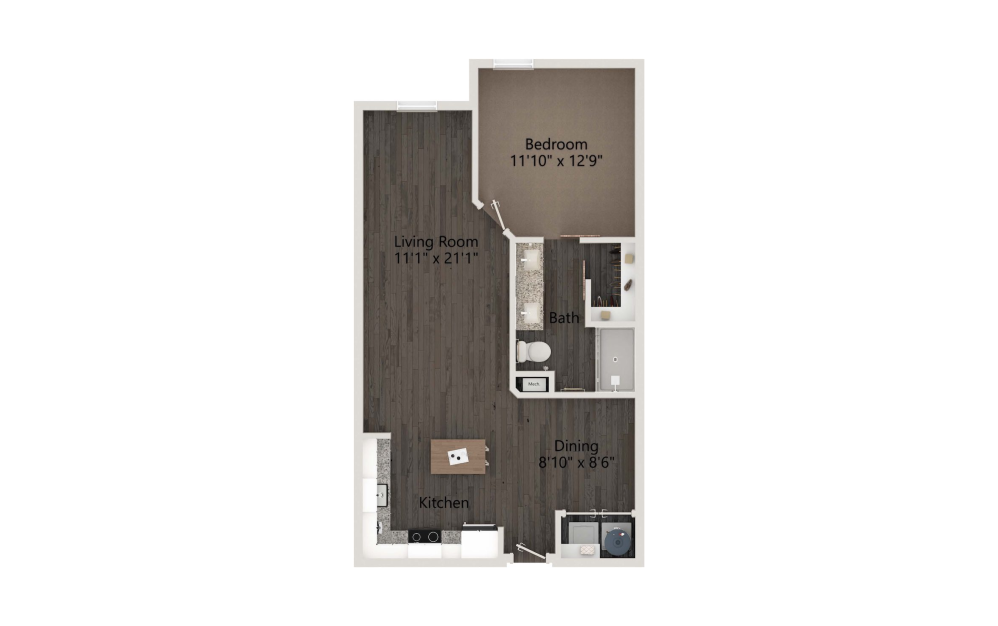
A4S
1 bed1 bath733 sq. ft.
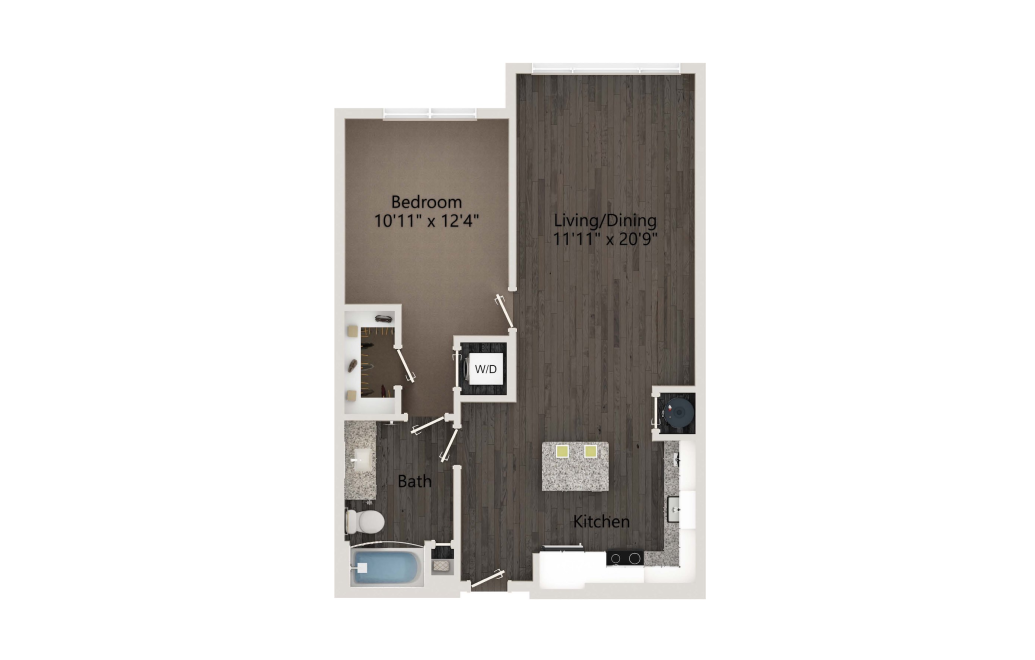
A2S
1 bed1 bath755 sq. ft.
A2S-T
1 bed1 bath755 sq. ft.
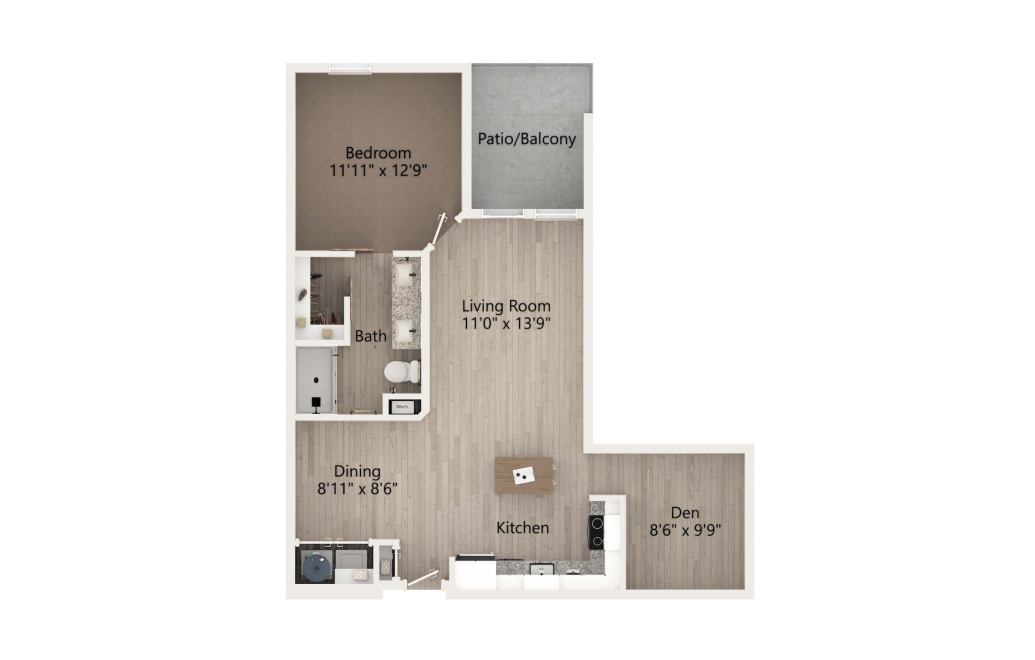
A3B
1 bed1 bathDen784 sq. ft.
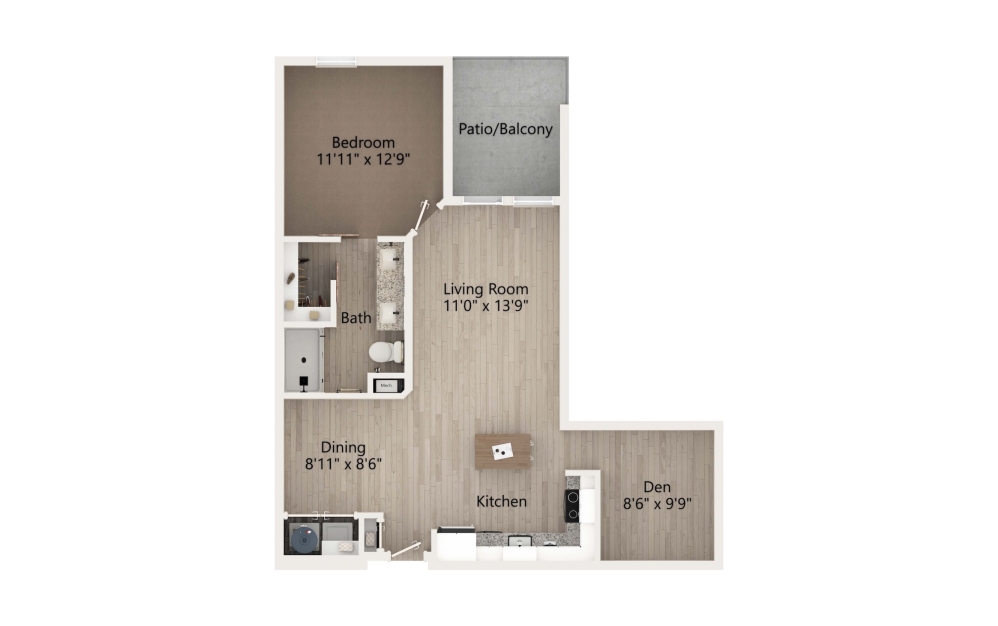
A3B-T
1 bed1 bathDen784 sq. ft.
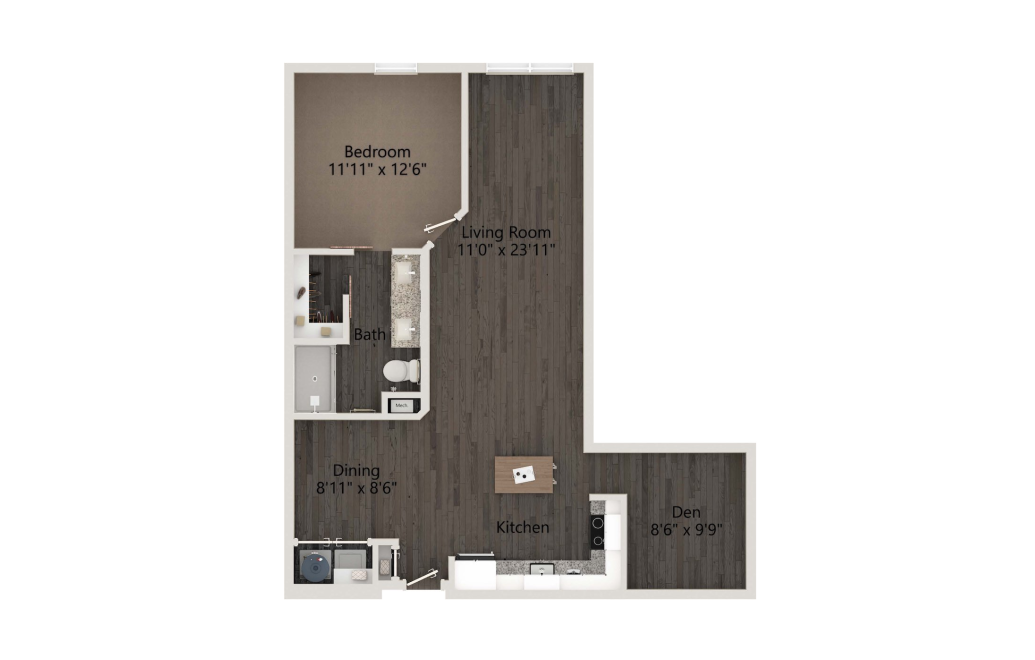
A3S
1 bed1 bathDen874 sq. ft.
A3S-T
1 bed1 bathDen874 sq. ft.
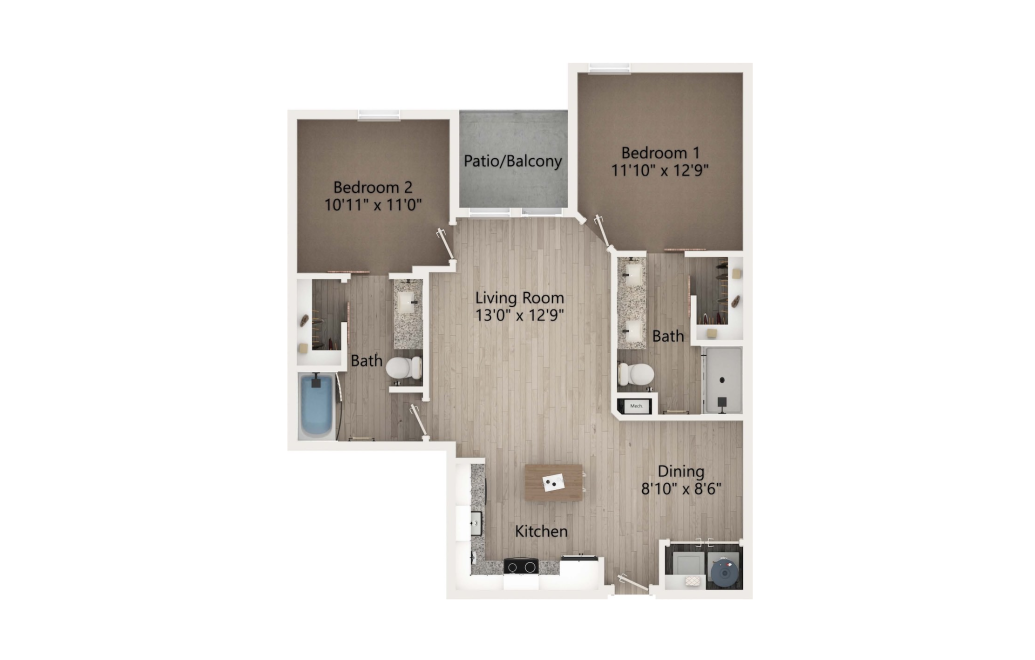
B1B
2 bed2 bath938 sq. ft.
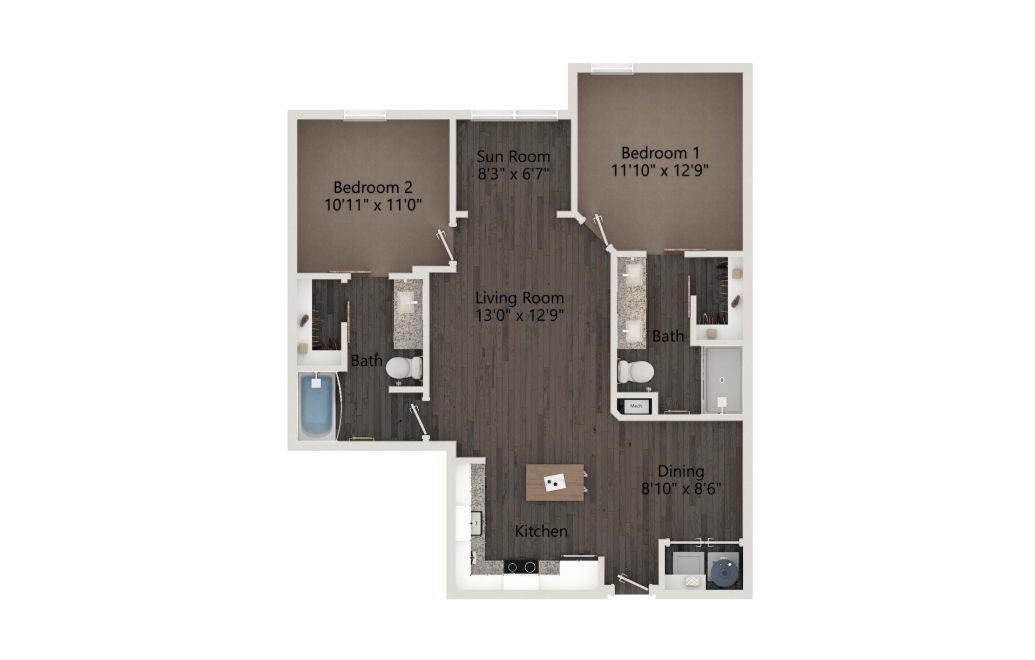
B1S
2 bed2 bathSun Room1002 sq. ft.
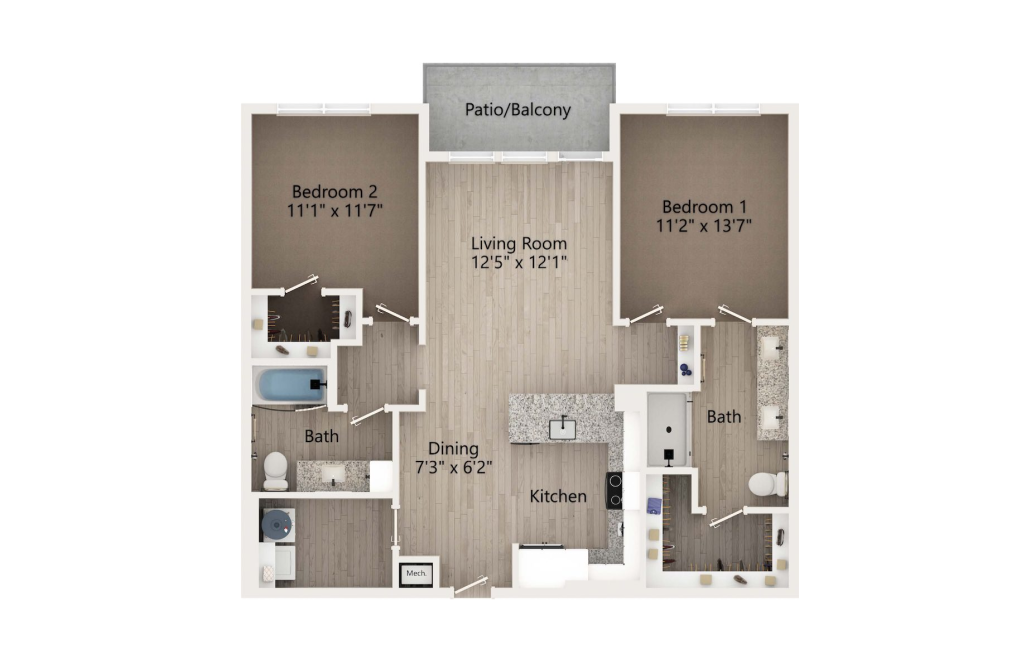
B2B
2 bed2 bath1063 sq. ft.
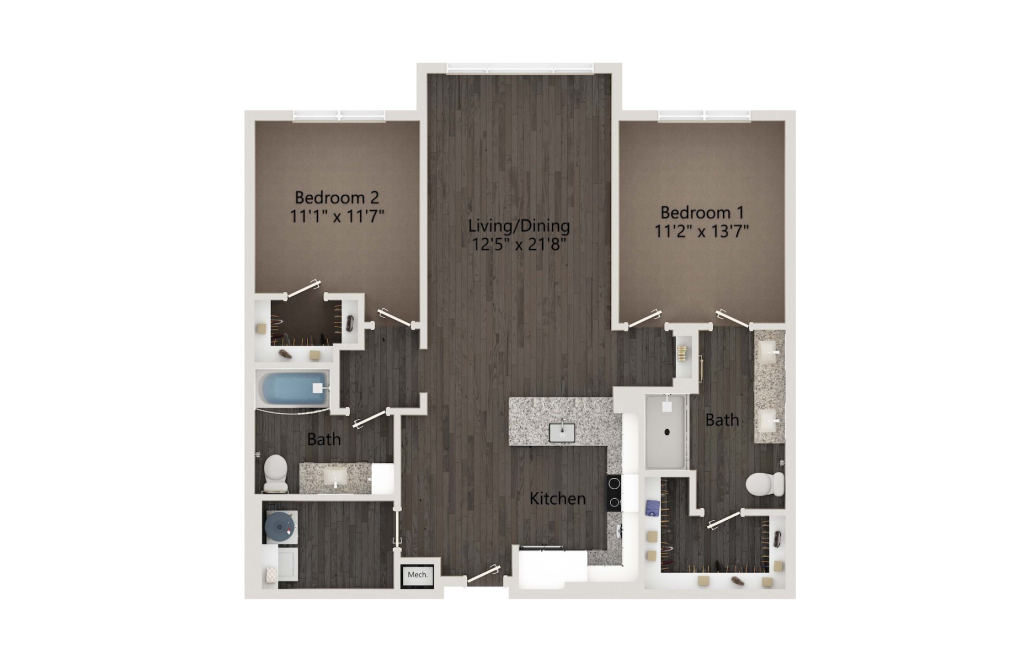
B2S
2 bed2 bath1143 sq. ft.
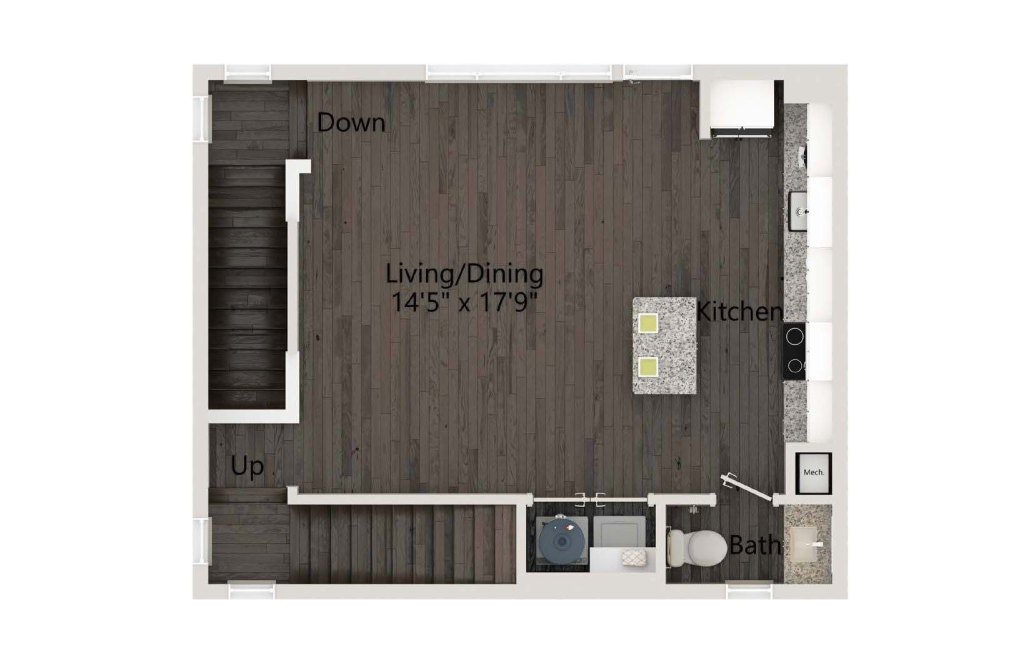
CAR1
2 bed2.5 bath1168 sq. ft.
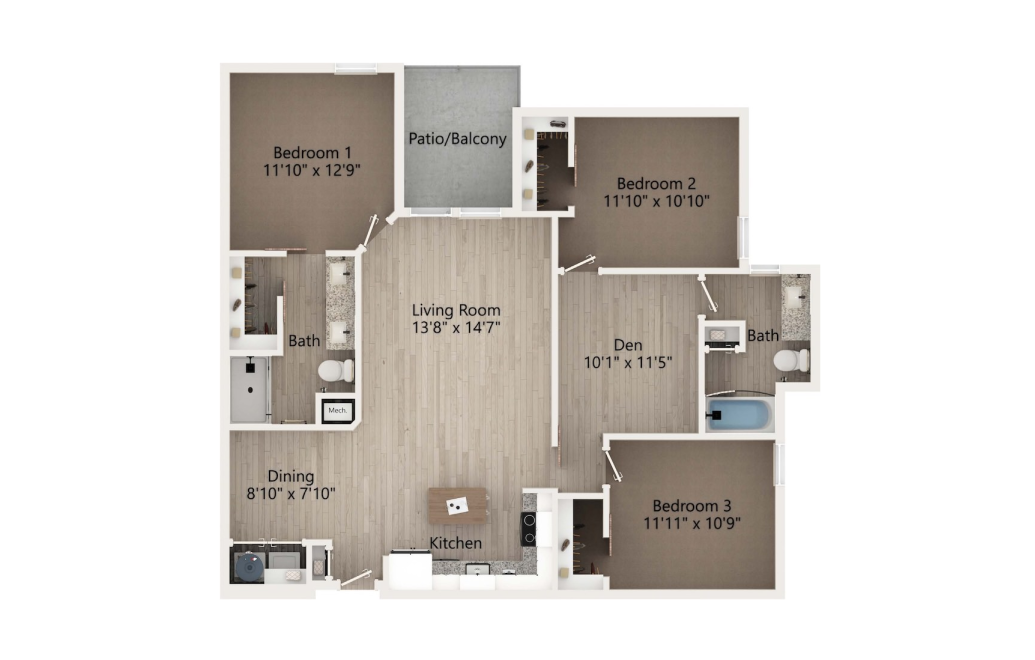
C1
3 bed2 bathDen1286 sq. ft.
Floor plans are artist's rendering. All dimensions are approximate. Actual product and specifications may vary in dimension or detail. Not all features are available in every rental home. Prices and availability are subject to change. Base rent is on monthly frequency. Additional fees may apply, such as but not limited to utilities, package delivery, trash, water, amenities, etc. Deposits vary. Please contact a representative for more details.